



UPDATED:
Key Details
Property Type Single Family Home
Sub Type Single Family Residence
Listing Status Active
Purchase Type For Sale
Square Footage 1,932 sqft
Price per Sqft $258
Subdivision Golfland Park Sub
MLS Listing ID TB8549197
Bedrooms 4
Full Baths 2
Construction Status Completed
HOA Y/N No
Year Built 1956
Annual Tax Amount $5,051
Lot Size 0.340 Acres
Acres 0.34
Property Sub-Type Single Family Residence
Source Stellar MLS
Property Description
Inside, natural light flows easily through the living spaces, highlighting the classic terrazzo floors and creating an inviting atmosphere. The bedrooms are well sized, offering flexibility for use.
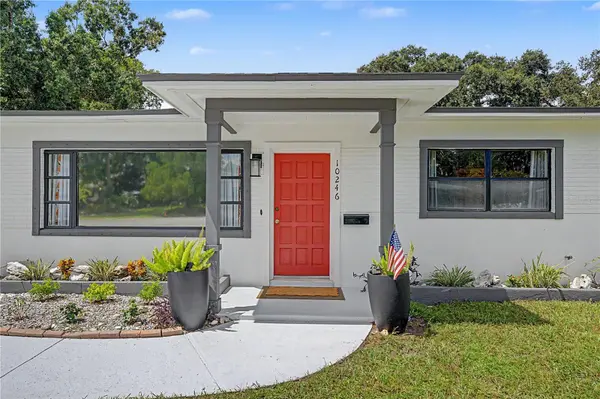
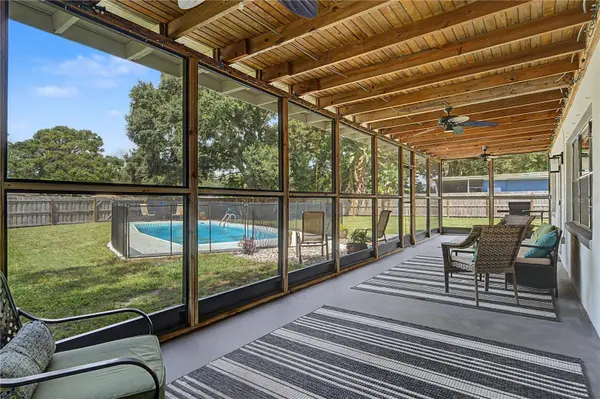
Step outside to your private oasis featuring an in ground pool, a large screened in porch, and green landscaping with direct golf course frontage. The pool includes a child safety fence, and the fully fenced yard enhances both privacy and practicality. Making this generous outdoor living space ideal for relaxing, entertaining, or simply enjoying Florida's outdoors.
The oversized two car garage provides ample room for vehicles, storage, or even a workspace, adding to the home's overall functionality. And the location is hard to beat, it is close I 275, schools, dining, shopping, and everyday conveniences. No HOA and no CDD.
This is an exceptional opportunity to own a beautiful home in the desirable City of Tampa community. Don't miss your chance to make it yours and call today for your private tour!
Location
State FL
County Hillsborough
Community Golfland Park Sub
Area 33612 - Tampa / Forest Hills
Zoning RS-75
Interior
Interior Features Ceiling Fans(s), Primary Bedroom Main Floor
Heating Central
Cooling Central Air
Flooring Terrazzo
Fireplaces Type Family Room
Furnishings Unfurnished
Fireplace true
Appliance Dishwasher, Disposal, Dryer, Microwave, Range, Refrigerator, Washer
Laundry Laundry Closet
Exterior
Exterior Feature None
Parking Features Driveway
Garage Spaces 2.0
Fence Fenced, Wood
Pool Child Safety Fence, Fiberglass, In Ground
Utilities Available Electricity Connected, Sewer Connected, Water Connected
View Y/N No
Water Access No
View Golf Course, Pool
Roof Type Shingle
Porch Covered, Screened
Attached Garage true
Exposure East
Garage true
Private Pool Yes
Building
Lot Description Landscaped
Entry Level One
Foundation Slab
Lot Size Range 1/4 to less than 1/2
Sewer Public Sewer
Water None
Architectural Style Ranch, Traditional
Structure Type Block
New Construction false
Construction Status Completed
Schools
Elementary Schools Lake Magdalene-Hb
Middle Schools Hill-Hb
High Schools Chamberlain-Hb
Others
Pets Allowed Yes
Senior Community No
Ownership Fee Simple
Acceptable Financing Cash, Conventional, FHA, VA Loan
Listing Terms Cash, Conventional, FHA, VA Loan
Special Listing Condition None

NEARBY SCHOOLS & PROPERTIES
GET MORE INFORMATION
Michael And Cindy George
Team Leaders License ID: BK3026671
Team Leaders License ID: BK3026671