

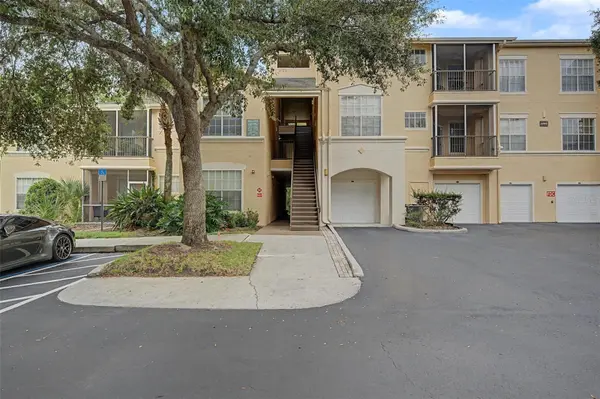


UPDATED:
Key Details
Property Type Condo
Sub Type Condominium
Listing Status Active
Purchase Type For Sale
Square Footage 1,117 sqft
Price per Sqft $192
Subdivision Oxford Place At Tampa Palms A
MLS Listing ID TB8542038
Bedrooms 2
Full Baths 2
Condo Fees $540
HOA Fees $413/qua
HOA Y/N Yes
Annual Recurring Fee 8132.0
Year Built 2001
Annual Tax Amount $1,734
Property Sub-Type Condominium
Source Stellar MLS
Property Description
Step inside to a bright and inviting open-concept living and dining area filled with natural light and featuring laminate flooring throughout and fresh, neutral finishes. The beautifully updated kitchen stands out with light cabinetry, sleek white countertops, a marble tile backsplash, stainless steel appliances, modern hardware, ample counter space, and a breakfast bar that opens to the main living area, perfect for everyday living and entertaining.
The desirable split-bedroom floor plan provides added privacy, with two generously sized bedrooms and two full bathrooms. Both bathrooms have been refreshed with updated vanities, countertops, fixtures, and contemporary finishes.
Step outside to the screened porch overlooking the conservation area, where lush surroundings create a peaceful and private setting to enjoy your morning coffee or unwind at the end of the day.
Oxford Place offers a great selection of amenities, including a clubhouse, swimming pool, playground, and beautifully maintained common areas. Ideally located in New Tampa, you'll be just minutes from USF, Moffitt Cancer Center, shopping, dining, entertainment, and major medical facilities, with convenient access to I-75 and the rest of Tampa Bay.
Updated, move-in ready, and complete with a private garage, screened porch, conservation views, and gated community amenities, this Oxford Place condo has so much to offer!
Location
State FL
County Hillsborough
Community Oxford Place At Tampa Palms A
Area 33647 - Tampa / Tampa Palms
Zoning PD-A
Rooms
Other Rooms Inside Utility
Interior
Interior Features Ceiling Fans(s), Living Room/Dining Room Combo, Open Floorplan, Solid Surface Counters, Split Bedroom, Walk-In Closet(s), Window Treatments
Heating Central
Cooling Central Air
Flooring Laminate, Tile
Furnishings Unfurnished
Fireplace false
Appliance Dishwasher, Disposal, Electric Water Heater, Microwave, Range, Refrigerator
Laundry Inside, Laundry Room
Exterior
Exterior Feature Sidewalk
Garage Spaces 1.0
Community Features Pool
Utilities Available BB/HS Internet Available, Cable Available, Cable Connected, Electricity Available, Electricity Connected, Other, Sewer Available, Sewer Connected, Water Available, Water Connected
View Y/N No
Water Access No
Roof Type Shingle
Porch Enclosed, Porch
Attached Garage true
Exposure South
Garage true
Private Pool No
Building
Lot Description Conservation Area
Story 3
Entry Level One
Foundation Slab
Sewer Public Sewer
Water Public
Unit Floor 1
Structure Type Block,Stucco
New Construction false
Schools
Elementary Schools Chiles-Hb
Middle Schools Liberty-Hb
High Schools Freedom-Hb
Others
Pets Allowed Yes
HOA Fee Include Pool,Maintenance Structure,Maintenance Grounds,Other,Pest Control,Water
Senior Community No
Pet Size Small (16-35 Lbs.)
Ownership Condominium
Monthly Total Fees $677
Acceptable Financing Cash, Conventional, FHA, VA Loan
Membership Fee Required Required
Listing Terms Cash, Conventional, FHA, VA Loan
Num of Pet 2
Special Listing Condition None
Virtual Tour https://show.tours/e/KSmbMYr

NEARBY SCHOOLS & PROPERTIES
GET MORE INFORMATION
Michael And Cindy George
Team Leaders License ID: BK3026671
Team Leaders License ID: BK3026671