



UPDATED:
Key Details
Property Type Single Family Home
Sub Type Single Family Residence
Listing Status Active
Purchase Type For Sale
Square Footage 1,302 sqft
Price per Sqft $182
Subdivision Lake Weir Hts
MLS Listing ID OM729568
Bedrooms 3
Full Baths 2
Construction Status Completed
HOA Y/N No
Year Built 2026
Annual Tax Amount $193
Lot Size 8,712 Sqft
Acres 0.2
Lot Dimensions 75x114
Property Sub-Type Single Family Residence
Source Stellar MLS
Property Description
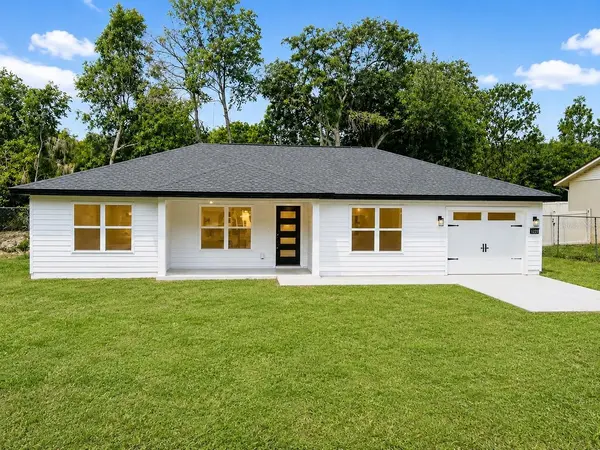
Move -in ready 2026 NEW CONSTRUCTION in Belleview with no HOA and no CDD. This 3-bedroom, 2-bath home offers a split-bedroom layout with 1,302 sq ft of heated living space and 1,668 sq ft total. Vaulted and tray ceilings add character, and luxury vinyl plank flooring runs throughout. The kitchen features solid wood cabinets, granite countertops, crown molding, and stainless steel appliances. The primary suite includes a walk-in closet and a walk-in shower.
Set on a 0.20-acre lot (75 x 114), the property offers room for an RV or boat, subject to county rules. Additional features include fiber cement siding, an attached one-car garage, a private well, and a septic system. Located in Flood Zone X, near Belleview shopping and dining, with easy access to US-441 and CR-25.
Motivated seller welcomes offers. With an acceptable offer, the seller is offering 1% of the purchase price toward buyer closing costs or an interest rate buydown, subject to lender approval. Schedule your private showing and bring your offer!
Casa nueva de 2026 en Belleview, lista para mudarse, con 3 habitaciones, 2 baños, sin HOA ni CDD. Con una oferta aceptable, el vendedor ofrece el 1% del precio de compra para gastos de cierre o para reducir la tasa de interés, sujeto a la aprobación del prestamista. Agenda tu visita y presenta tu oferta.
Location
State FL
County Marion
Community Lake Weir Hts
Area 34420 - Belleview
Zoning R1
Interior
Interior Features Built-in Features, Cathedral Ceiling(s), Ceiling Fans(s), Crown Molding, High Ceilings, Living Room/Dining Room Combo, Open Floorplan, Primary Bedroom Main Floor, Solid Wood Cabinets, Split Bedroom, Thermostat, Tray Ceiling(s), Vaulted Ceiling(s), Walk-In Closet(s)
Heating Central, Electric
Cooling Central Air
Flooring Luxury Vinyl
Furnishings Unfurnished
Fireplace false
Appliance Built-In Oven, Cooktop, Dishwasher, Electric Water Heater, Freezer, Ice Maker, Microwave, Refrigerator, Tankless Water Heater
Laundry Electric Dryer Hookup, Inside, Laundry Room
Exterior
Exterior Feature Garden
Garage Spaces 1.0
Utilities Available BB/HS Internet Available, Cable Available, Electricity Connected, Phone Available
View Y/N No
Water Access No
Roof Type Shingle
Attached Garage true
Exposure East
Garage true
Private Pool No
Building
Story 1
Entry Level One
Foundation Slab
Lot Size Range 0 to less than 1/4
Builder Name UNIVERSAL CONCRETE SERVICE,INC
Sewer Private Sewer, Septic Tank
Water Private, Well
Unit Floor 1
Structure Type Cement Siding,HardiPlank Type,Frame
New Construction true
Construction Status Completed
Others
Senior Community No
Ownership Fee Simple
Acceptable Financing Cash, Conventional, FHA, USDA Loan, VA Loan
Listing Terms Cash, Conventional, FHA, USDA Loan, VA Loan
Special Listing Condition None
Virtual Tour https://www.propertypanorama.com/instaview/stellar/OM729568

NEARBY SCHOOLS & PROPERTIES
GET MORE INFORMATION
Michael And Cindy George
Team Leaders License ID: BK3026671
Team Leaders License ID: BK3026671